
Property details
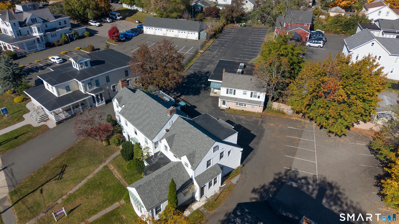
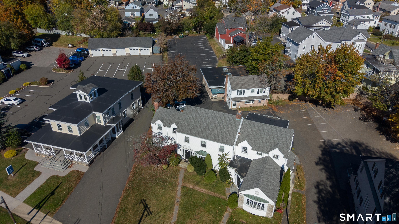
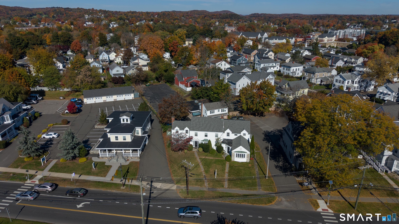
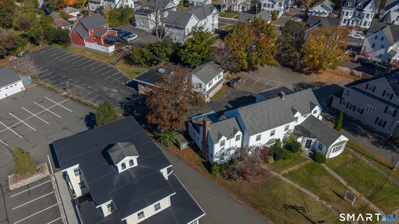
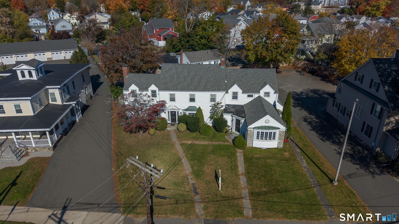
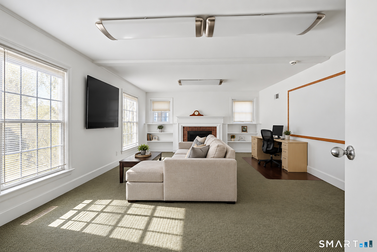
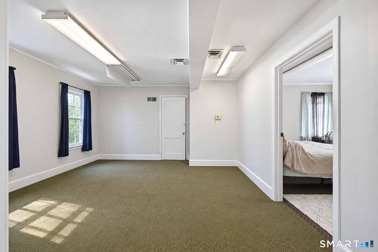
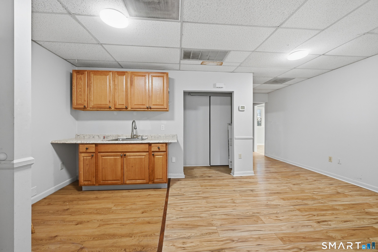
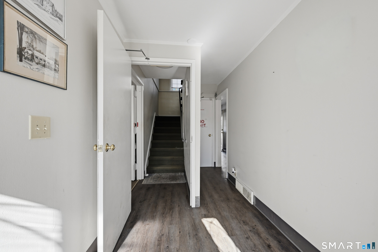
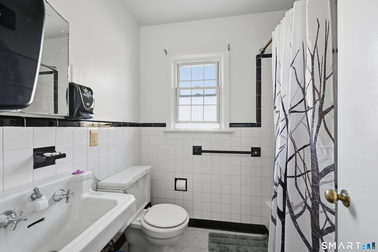
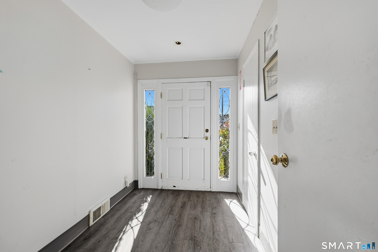
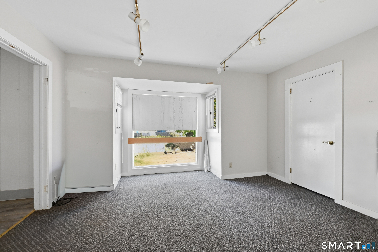
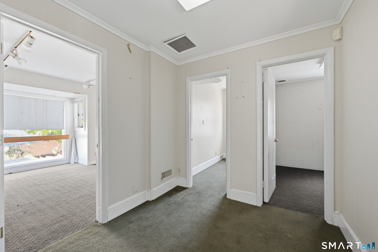
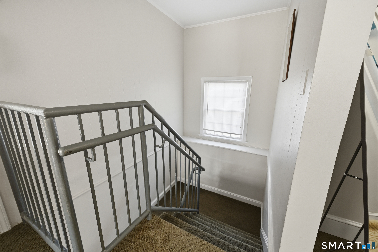
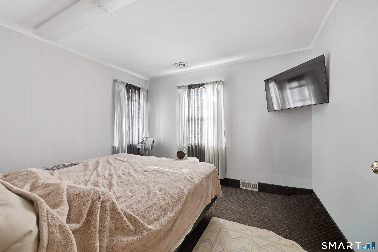
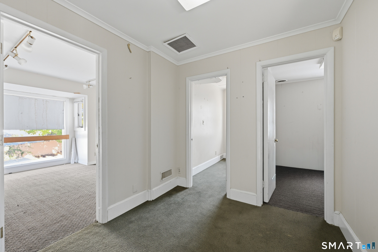
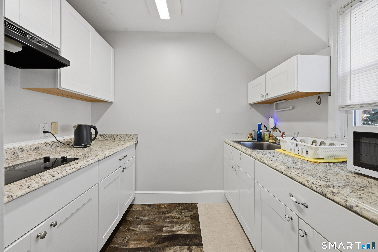
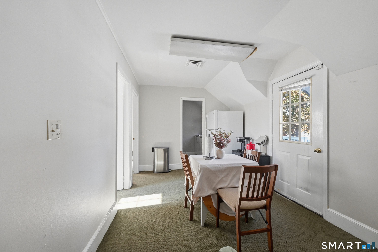
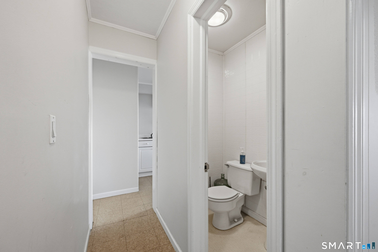
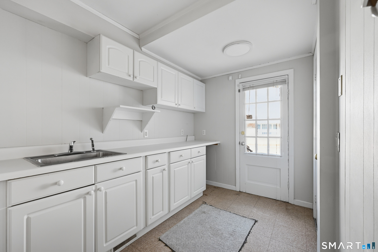
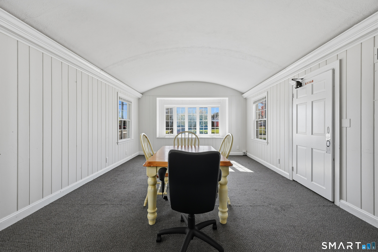
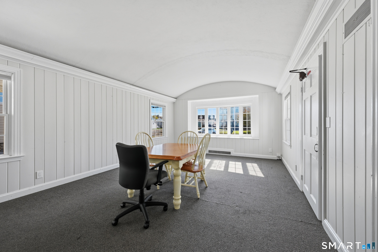
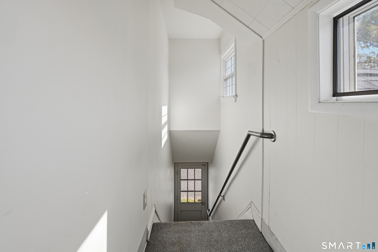
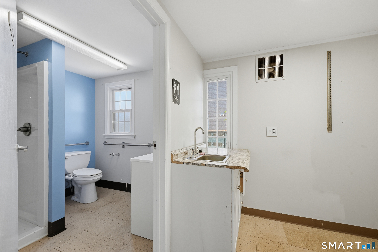
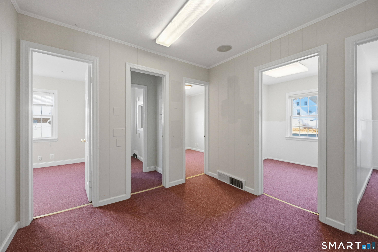
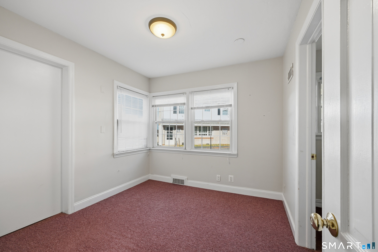
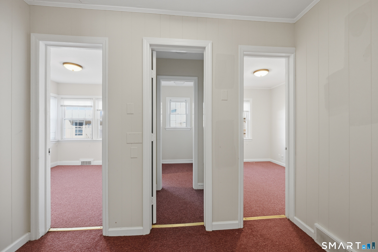
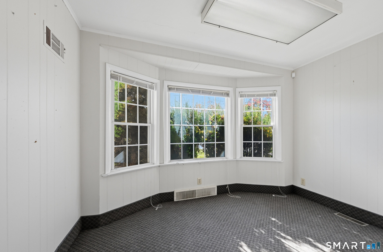
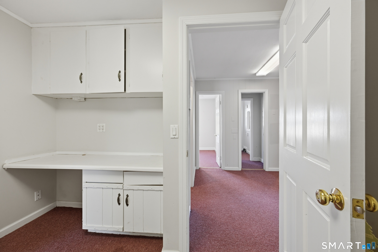
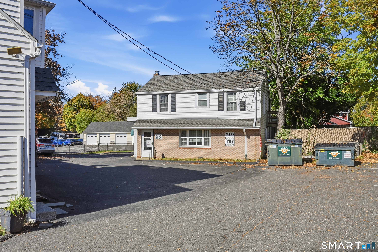
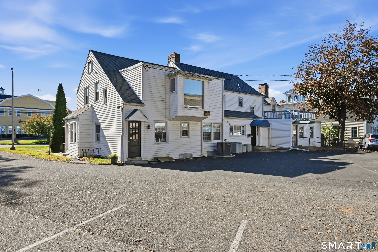
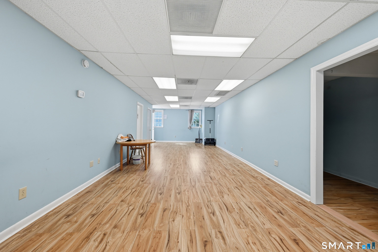
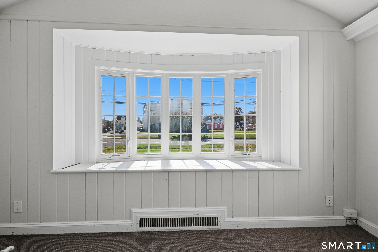
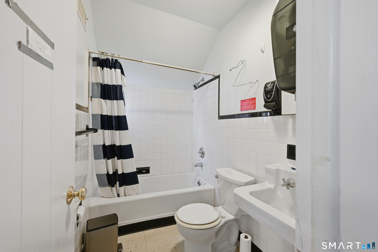
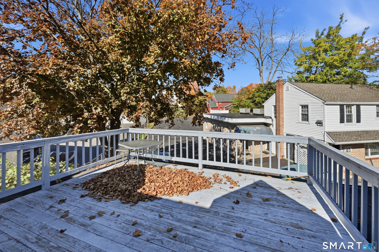
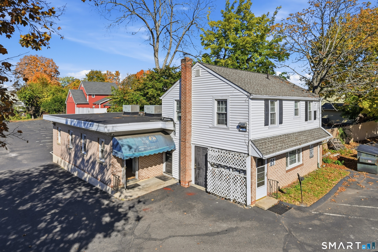
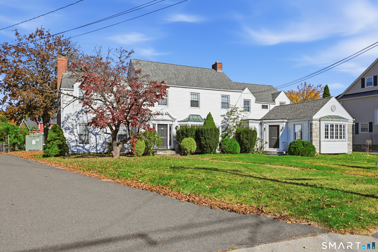
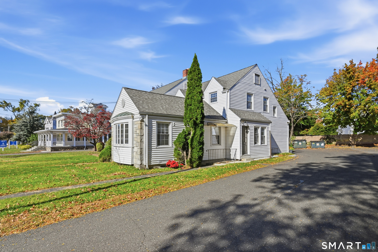
7,083 TOTAL BUILDING SQ. FT. | PROPOSED 7-UNIT MULTIFAMILY CONVERSION - Two Buildings in Danbury's RH-3 Zone | Site Plan Approval Pending. Discover the potential of this unique two-building property in the heart of Danbury. A site plan application has been submitted for a proposed seven-unit multifamily conversion, with four apartments planned for the approximately 4,483-square-foot front building and three for the approximately 2,600-square-foot rear building. Site plan approval is pending, and the proposed conversion is subject to city review and all required approvals and permits. Previously used as a doctor's office and patient rehabilitation facility, the buildings have existing features that may support a future residential conversion. According to the available information, these include divided interior spaces, a kitchen area, a full bathroom, plumbing infrastructure, and nine utility meters. Buyers should evaluate the work needed to complete the proposed conversion and verify all existing conditions and utility details. The property offers substantial parking and is connected to city water and sewer, with natural gas service. Seller financing may be available. Please review the attached plans and application documents for additional information.
Explore flood, schools, transit, amenities, and local context →Listing information
- Listing office
- Coldwell Banker Realty
- Office contact
- (203) 438-9000
- Listing agent
- Lemon Delucia
- Agent contact
- (203) 241-1614
- Source
- SmartMLS
- MLS #
- 24217951
- Status
- For sale
IDX information is provided exclusively for consumers' personal, non-commercial use and may not be used for any purpose other than to identify prospective properties consumers may be interested in purchasing. Information is deemed reliable but is not guaranteed accurate by SmartMLS.
Listing information provided by SmartMLS. Data last updated November 5, 2026, 3:40 PM EST.